.png)
Contact
Let's Talk About Your Land.
Tell us what you're building and where.
PREFER TO SKIP THE FORM?
Quick Contact
trevor@rmtinyhome.com
Phone
+1 (406) 697-1770
[number]
Response Time
We reply within one business day.
REQUEST A QUOTE
Tell Us About Your Project
After You Submit
What Happens Next
1 — We Read It Ourselves
A real person reviews your answers within one business day — no auto-generated quote, no spam sequence.
2 — We Ask What's Missing
If we need one more detail to give you a straight answer, we'll ask by email or a short call. Fifteen minutes, no obligation.
3 — You Get a Real Answer
Pricing, timeline, and next steps based on your land, your budget, and your goal — not a generic brochure.
Not Ready to Talk Yet
Still Deciding?
Browse the catalog, or read how the process works from consultation to move-in.
Catalog
Our Cabins
 01.
01.AA-2A
301 sq ft · 1 storey · 15' × 21' footprint. Built to fit a guest bed, bathroom, and kitchenette into a compact space with a full-glass gable end. Two units fit in a 40-foot container. Request Pricing
 02.
02.AB-1A
409 sq ft · 2 storeys. Two-story layout featuring one glass gable end for views and one solid wall for privacy, with an upper-level sleeping area. Request Pricing
 03.
03.AB-1B
377 sq ft · 2 storeys. A compact two-story layout featuring a loft bedroom above an open living and kitchen space, ideal for tighter lots. Request Pricing
 04.
04.AB-1C
377 sq ft · 2 storeys. Shares the same footprint and two-story loft layout as the AB-1B, but offers a different interior finish option for multi-unit properties. Request Pricing
 05.
05.AA-1A
732 sq ft · 2 storeys · 20' × 30' footprint. The largest standard A-frame, featuring two full bedrooms and full glass on both gable ends for families or longer stays. Request Pricing
 06.
06.AA-1B
767 sq ft · 2 storeys. The most residential model, fully furnished for long-term living with outdoor sightlines from both floors. Request Pricing
 07.
07.MH7 Series
426 sq ft. Single-level modular home with a full kitchen, bathroom, bedroom, and living area in a straight line, shipping on its own steel chassis. Request Pricing
 08.
08.MG3 Series
Size on request. Elevated modular home built for sloped land or snow countries, featuring a wraparound covered porch and its own frame. Request Pricing
 09.
09.Apple Cabin
281 sq ft. Narrow modular unit featuring full-length glazing on one side, a built-in kitchenette, and a private bathroom for ADU or single-guest use. Request Pricing
 10.
10.Space Capsule N7 (large)
409 sq ft. Curved, glass-walled capsule with panoramic glazing, featuring a full bedroom, bathroom, and sitting area. Request Pricing
 11.
11.Space Capsule N7 (compact)
194 sq ft. A smaller, lower-cost version of the N7 capsule that retains the signature panoramic glass profile for tighter sites. Request Pricing
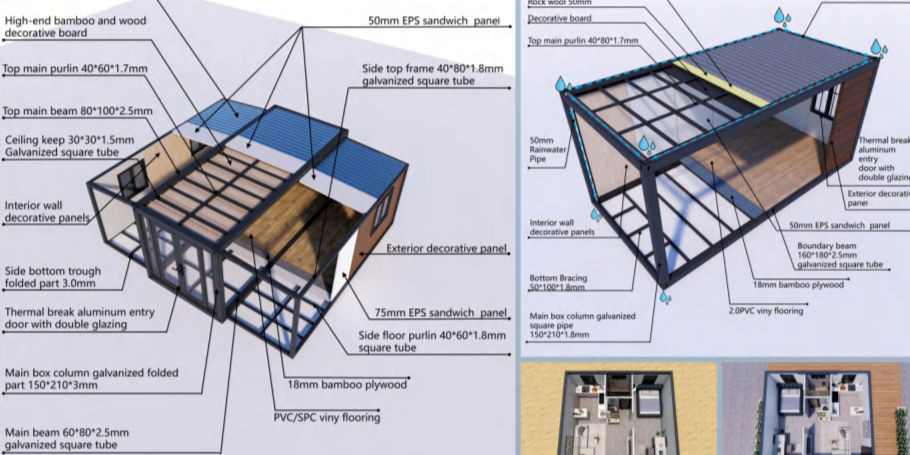 12.
12.Container House
Size varies by configuration. Highly durable steel-frame container structure configurable as housing, an office, or a multi-unit layout. Request Pricing